Twin Hills
Kitchen
A brighter, more open kitchen designed for everyday cooking, comfortable gathering, and better storage.
Brighter, open,
and built to gather.
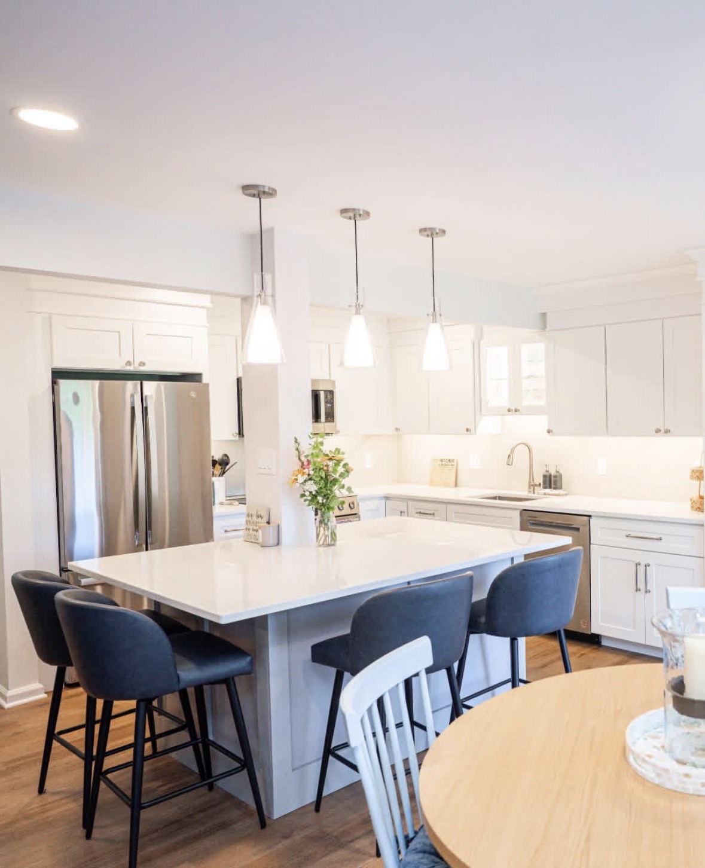
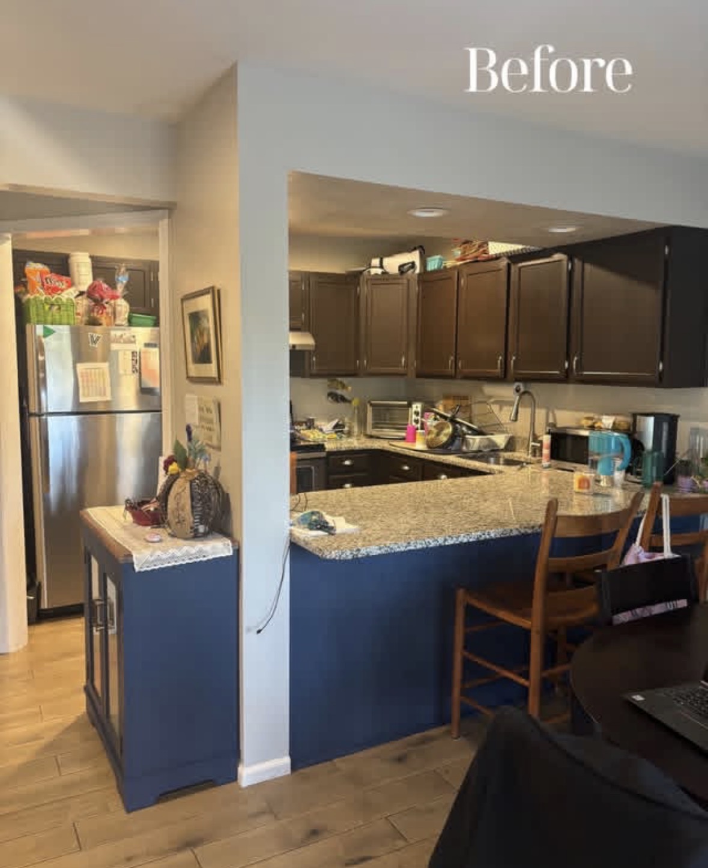
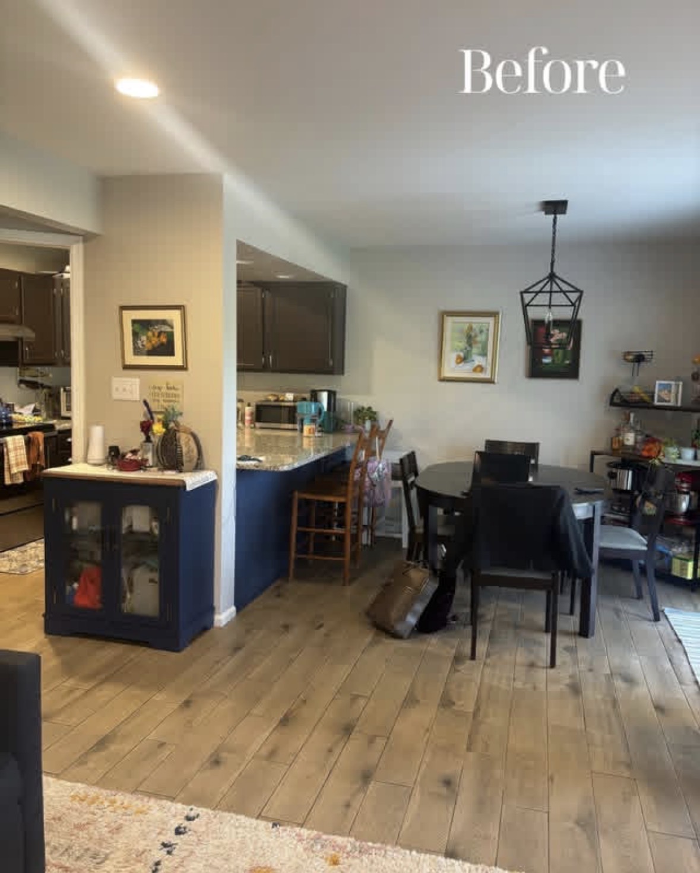
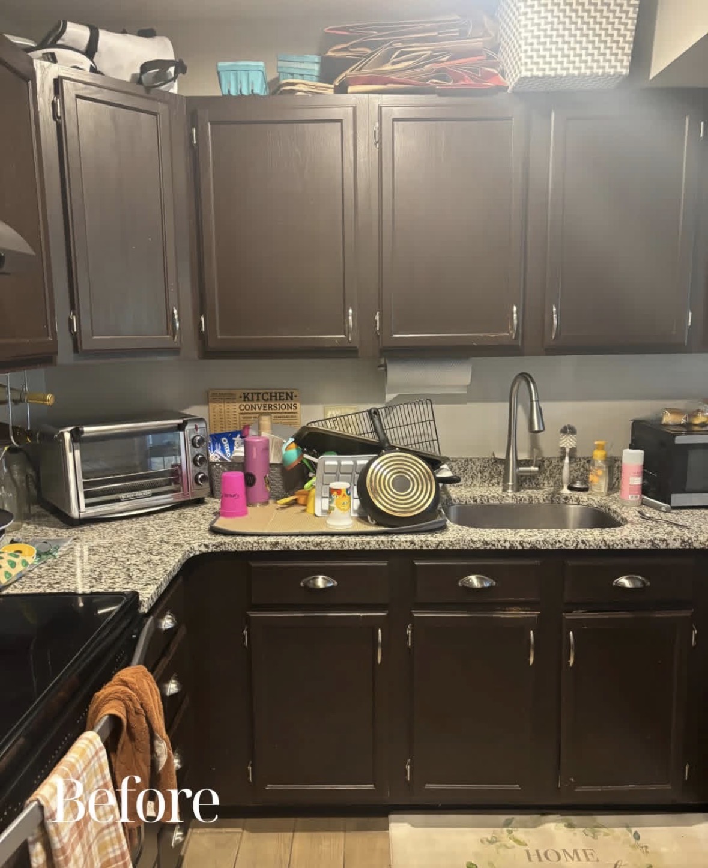
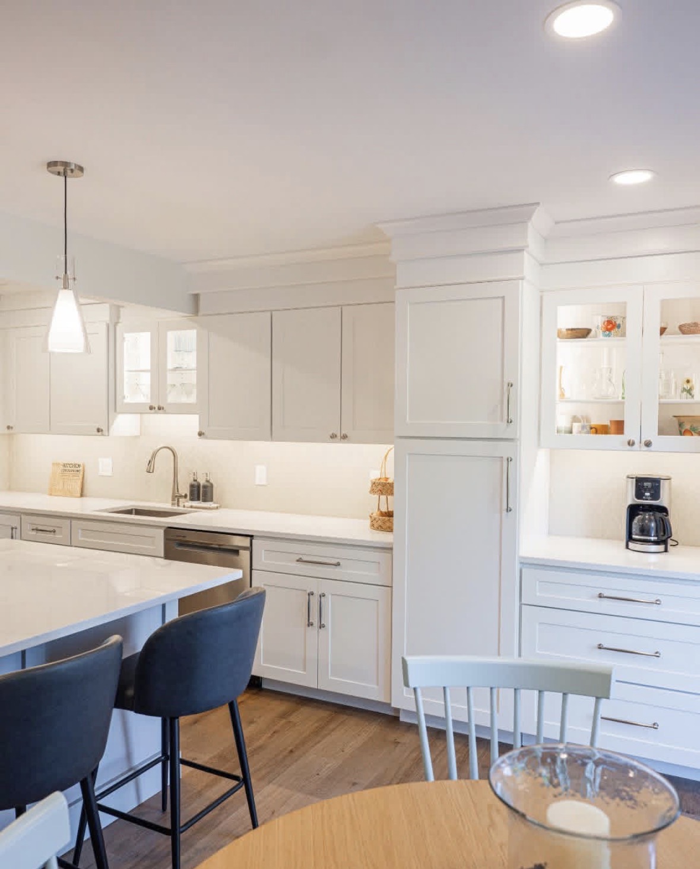
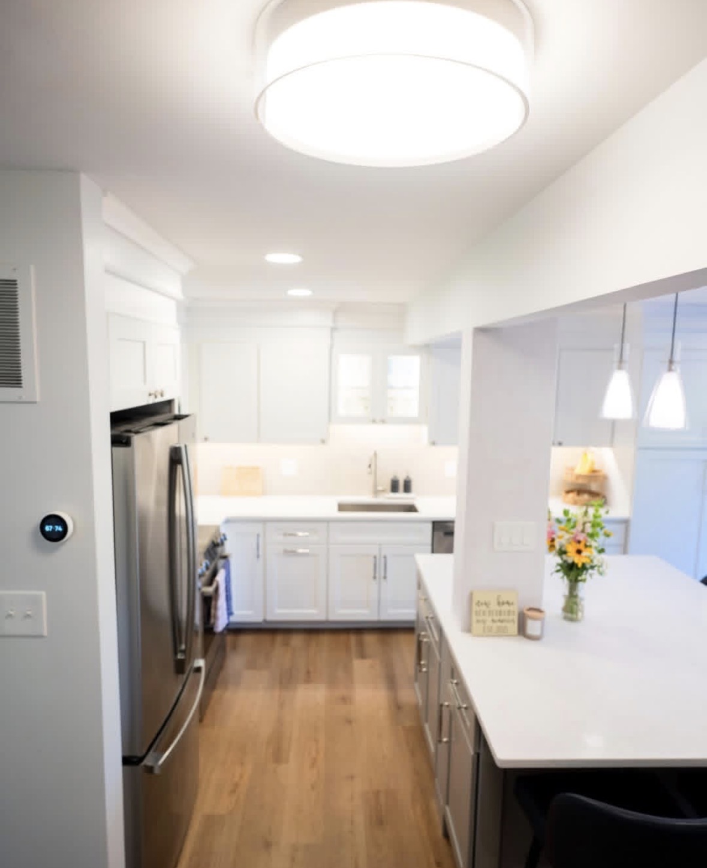
The original kitchen had dark cabinetry and a peninsula that separated the cooking and dining areas. The renovation opened up the room and created a more useful connection between the kitchen and adjoining living spaces.
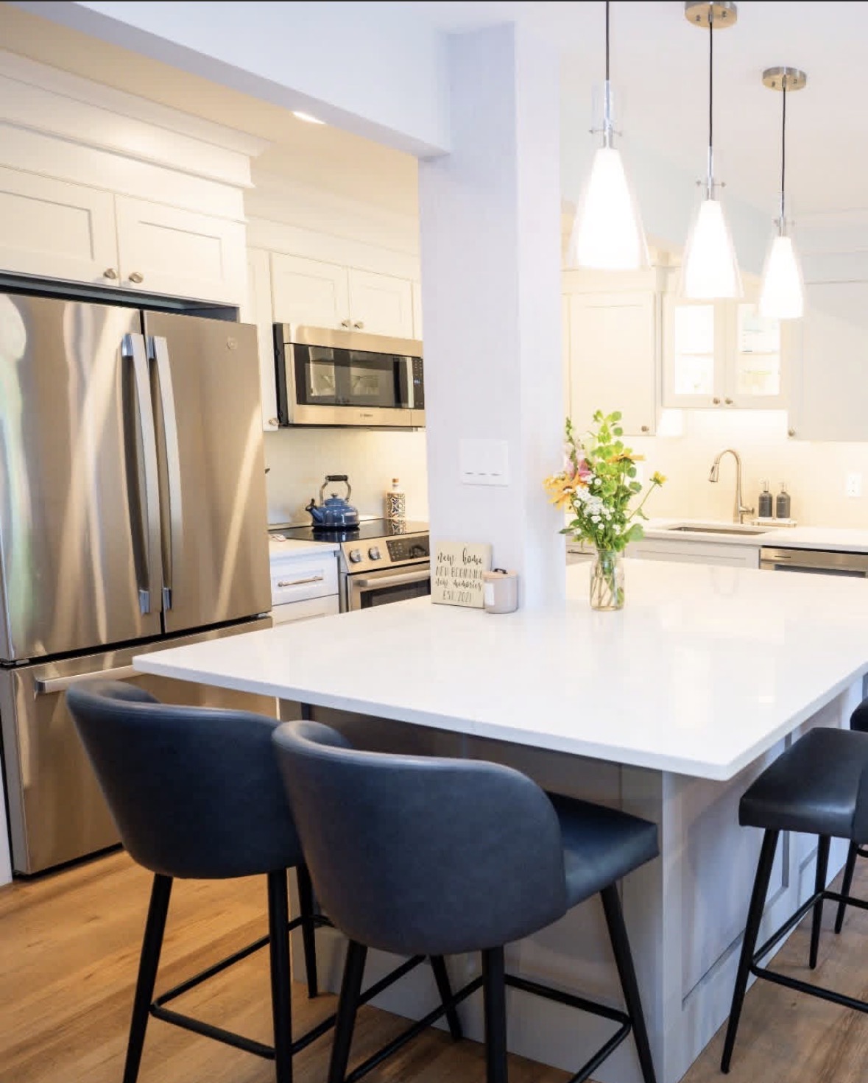
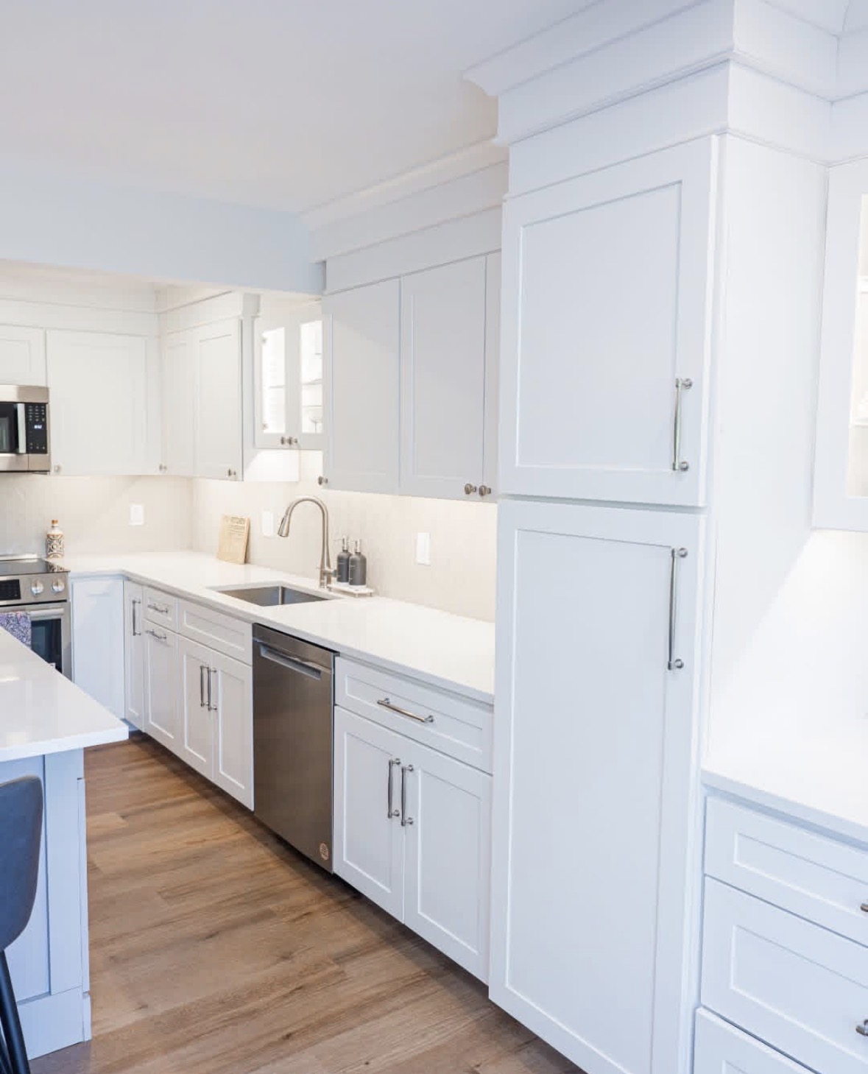
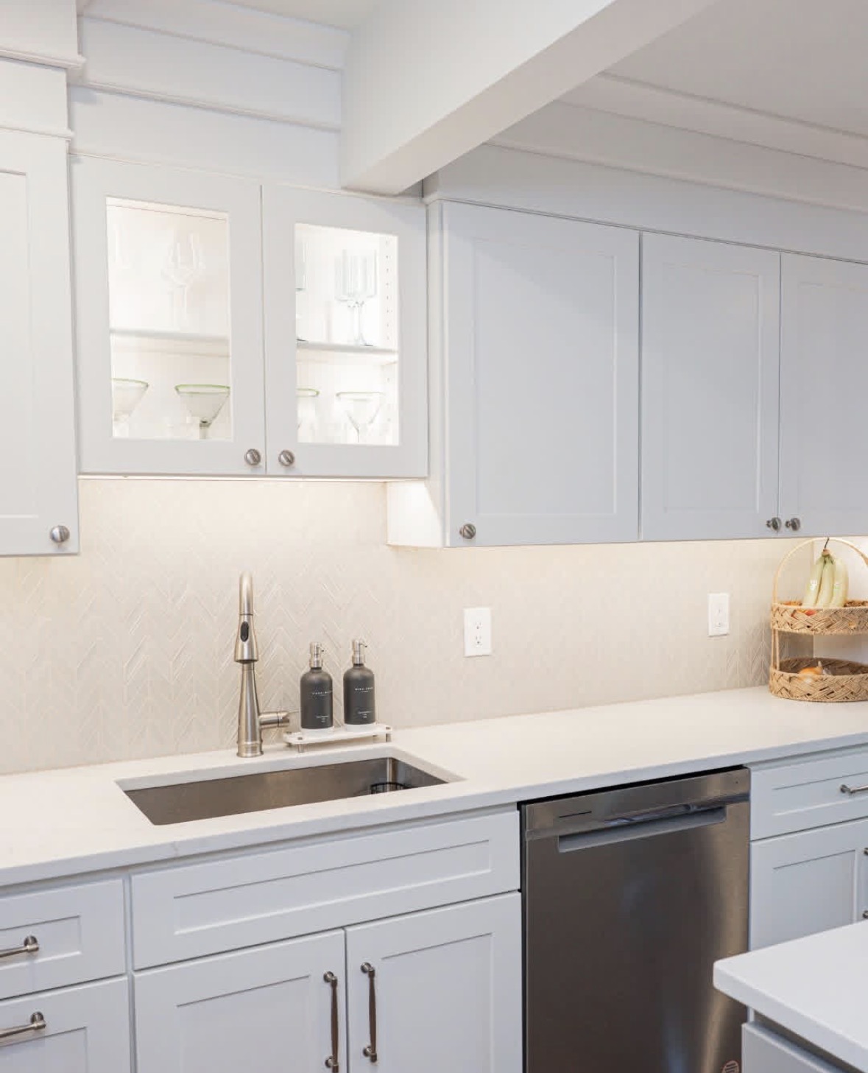
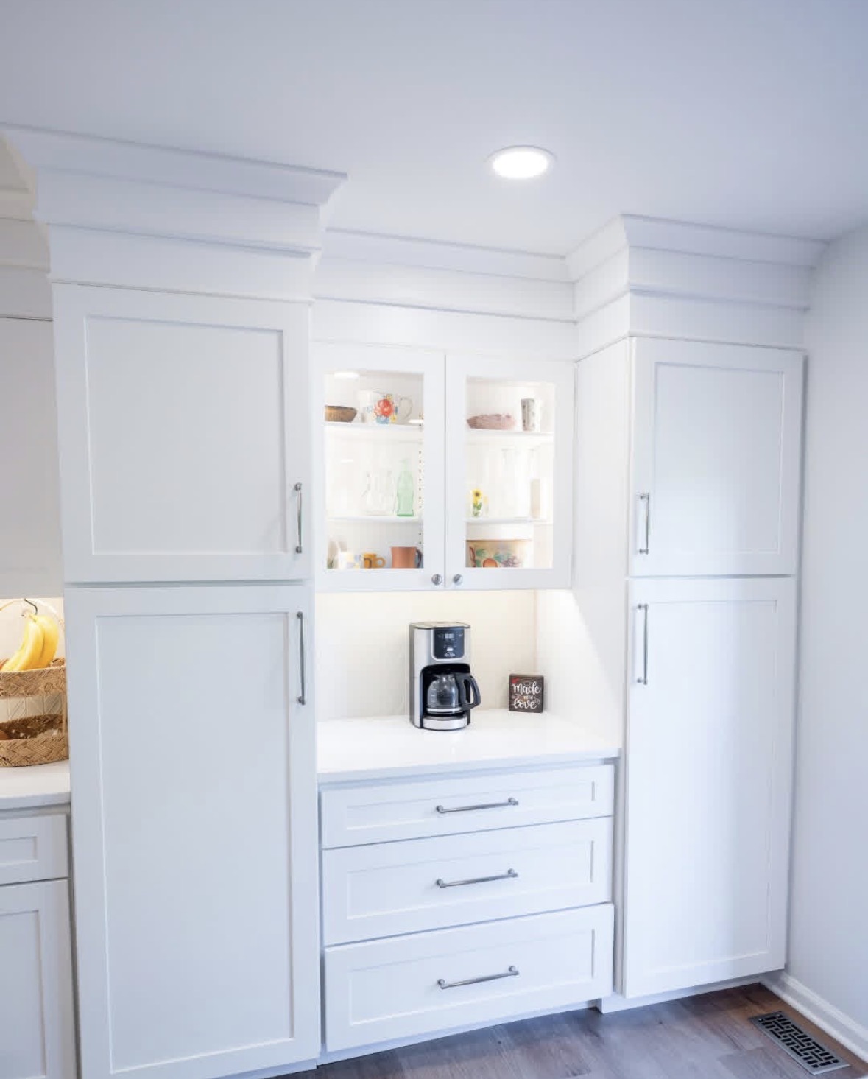
Bright cabinetry, a generous central island, improved storage, updated appliances, layered lighting, and a dedicated coffee station now make the space work better for both everyday routines and larger gatherings.
Twin Hills Kitchen.
Use the tabs to compare the original kitchen with the completed renovation. Tap any photograph to open the full-size image.
Ready to rethink
your kitchen?
Tell us what works, what doesn’t, and how you want the room to feel. We’ll help shape the scope, layout, and next steps.
Request an estimate