Downingtown
Finished Basement
A complete lower-level transformation designed for entertaining, relaxing, working out, and hosting guests.
Every zone,
working together.
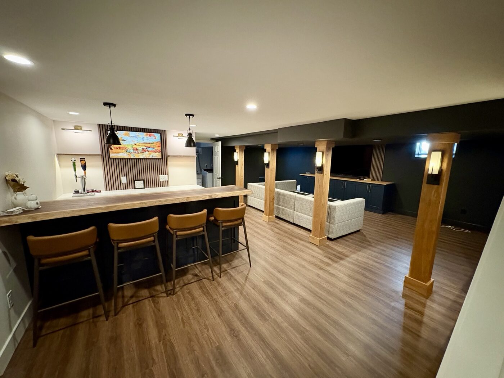
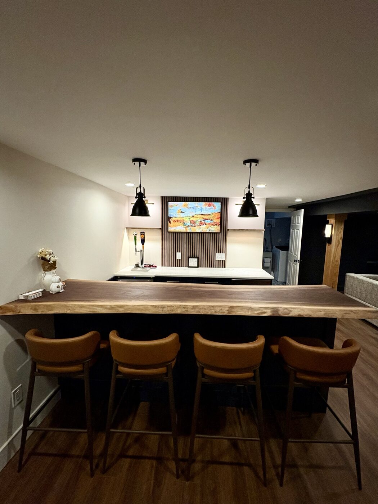
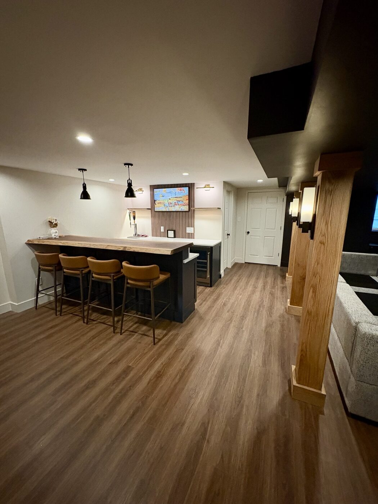
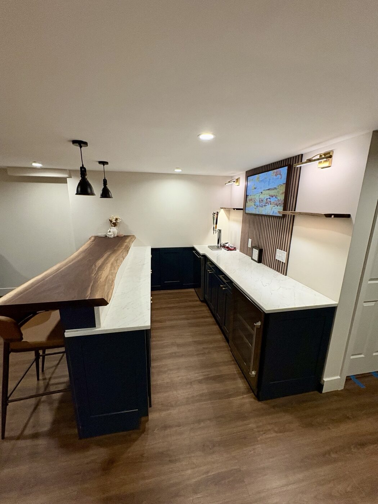
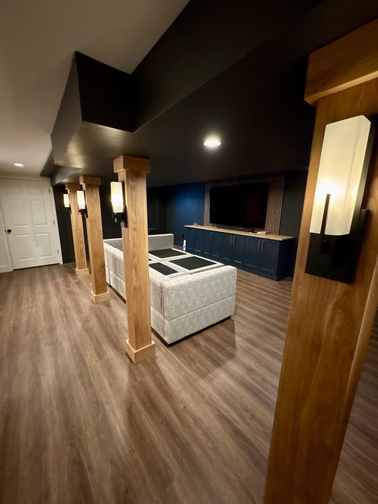
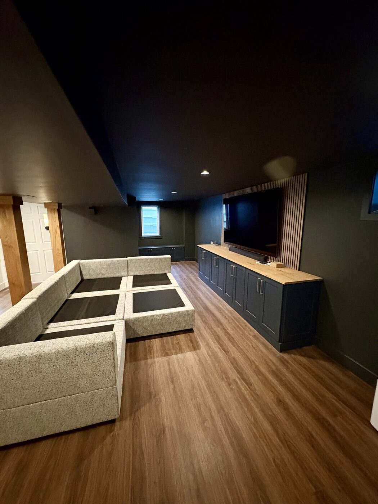
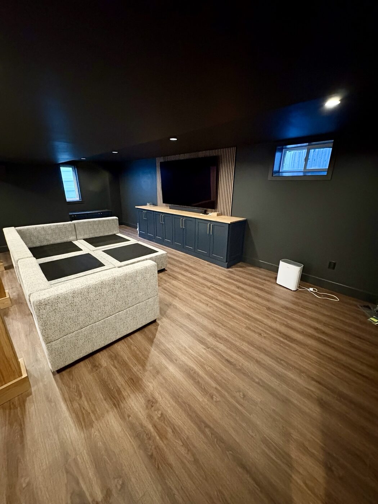
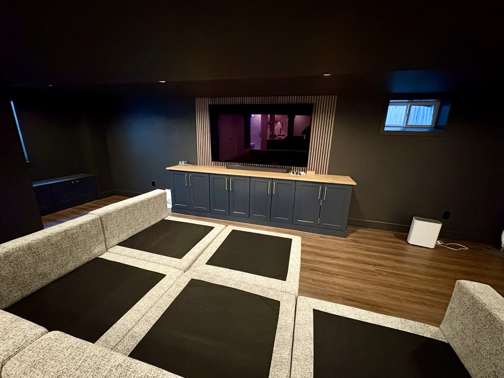
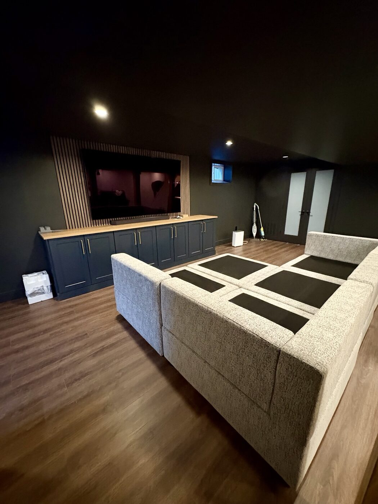
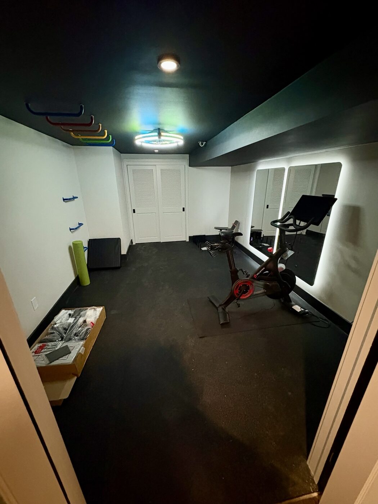
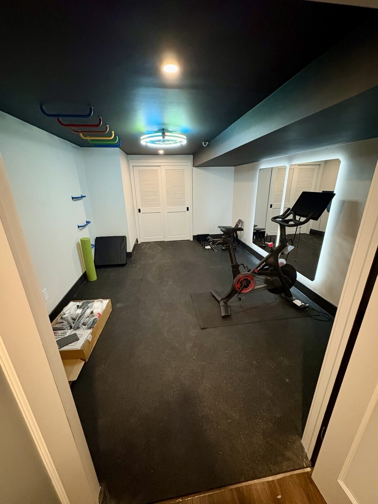
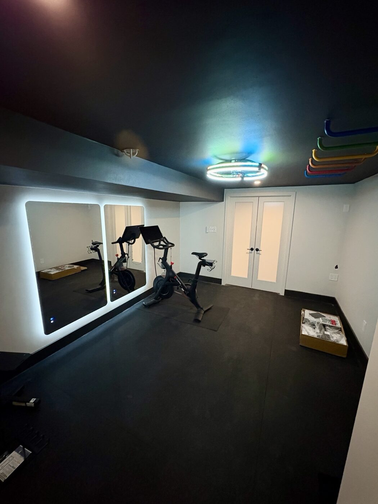
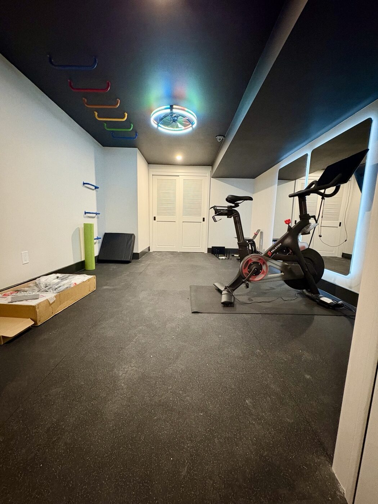
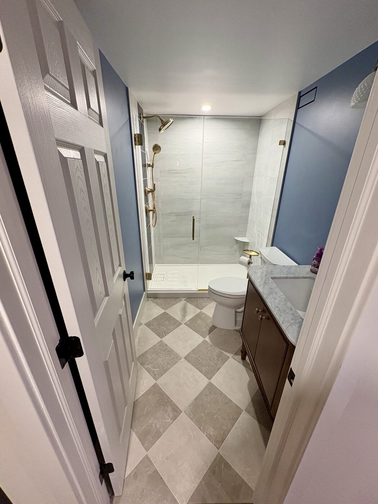
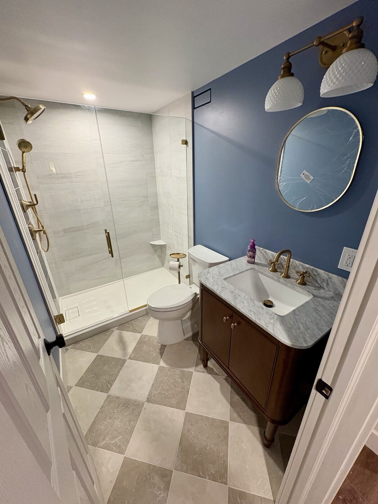
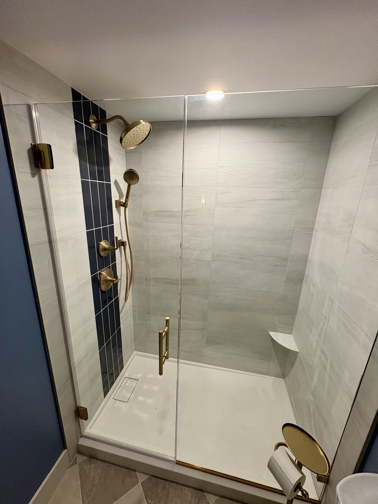
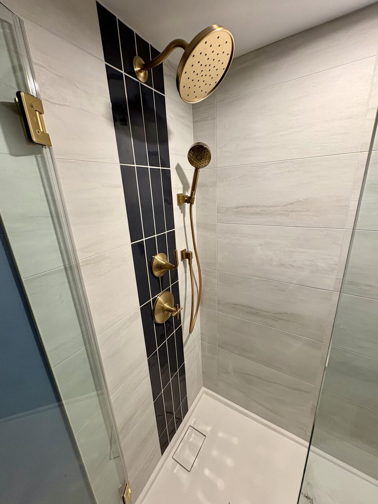
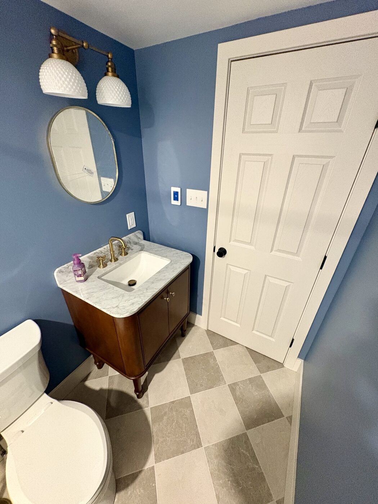
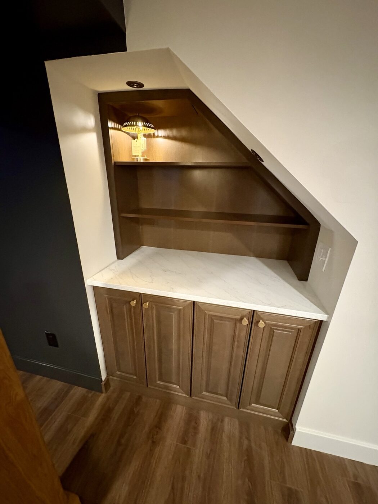
This Downingtown basement was planned as a true extension of the home—not simply one finished room. The layout brings together a full bar and gathering area, a comfortable media lounge, a dedicated gym, a full bathroom, and practical built-in storage.
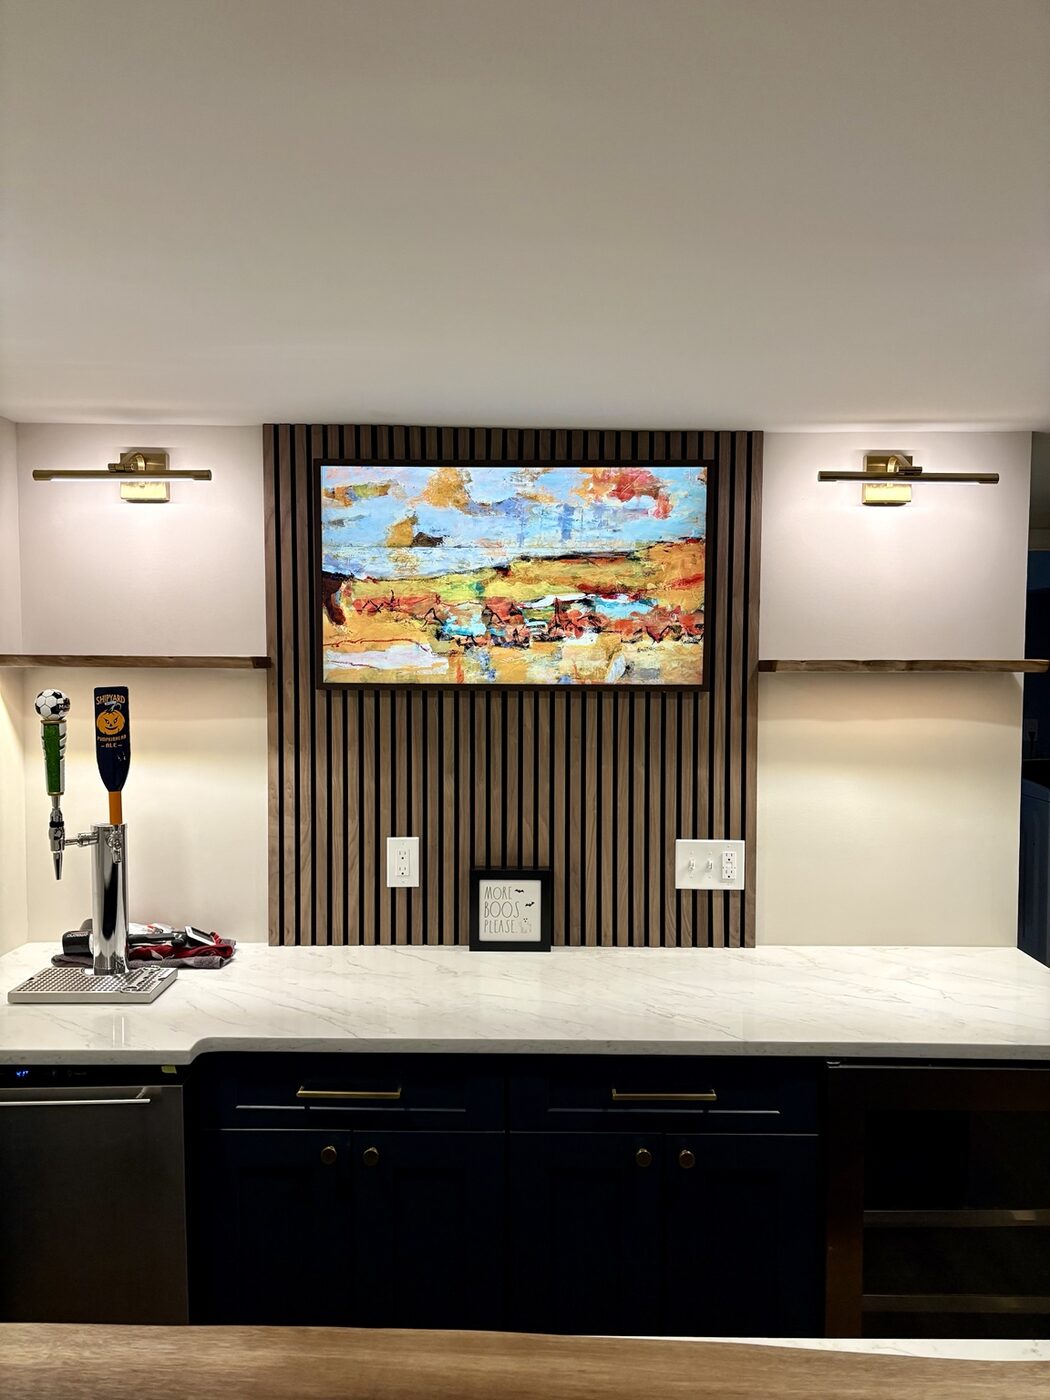
Warm wood tones connect the bar, wrapped columns, media cabinetry, and custom under-stair built-in. Dark finishes define the theater area, while layered lighting, slat-wall details, durable flooring, and tailored cabinetry give each space its own character.
Explore the finished spaces.
Select a space to filter the gallery. Tap any photograph to open the full-size image.
Ready to make your
lower level count?
Tell us what you want your basement to become. We’ll help work through the layout, finishes, practical details, and next steps.
Request an estimate