Antler Drive
Garage Conversion
An unfinished garage and loft transformed into comfortable, functional living space with a bedroom, full bathroom, kitchen, and efficient mini-split heating and cooling.
Every square foot
put to work.
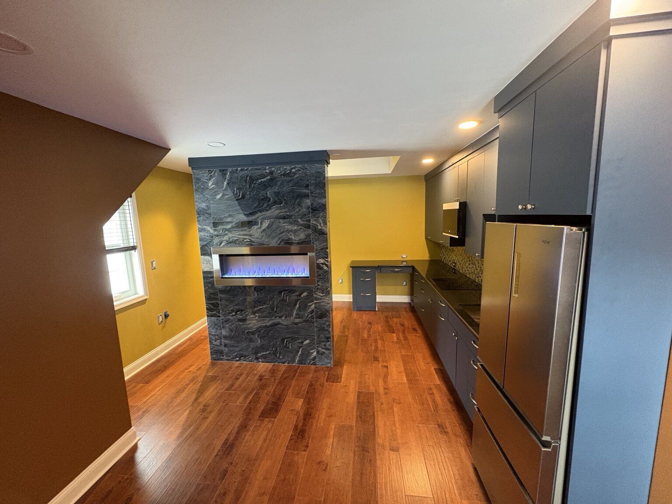
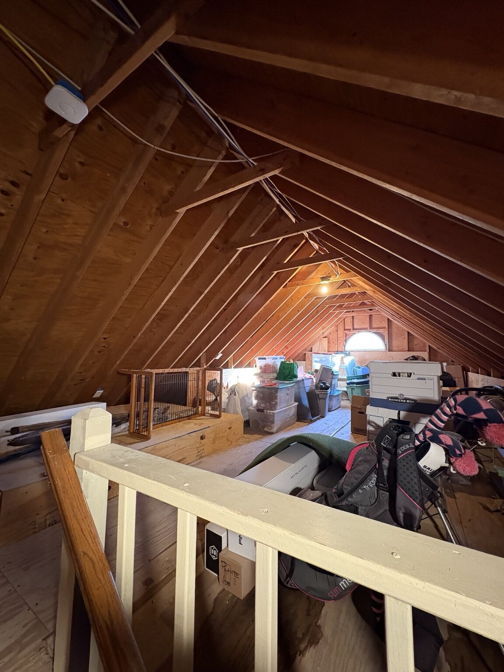
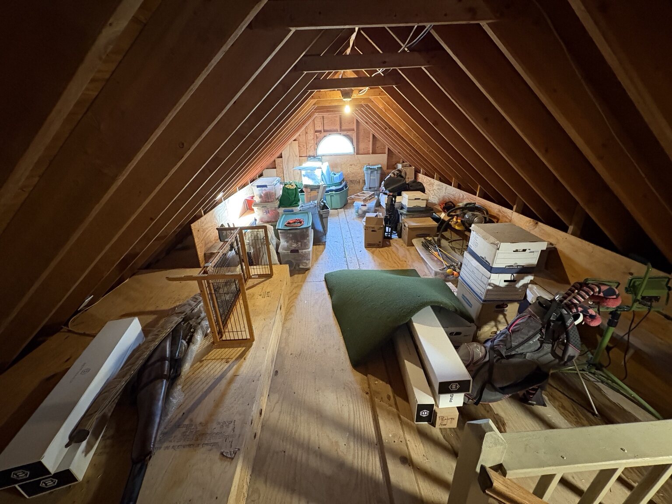
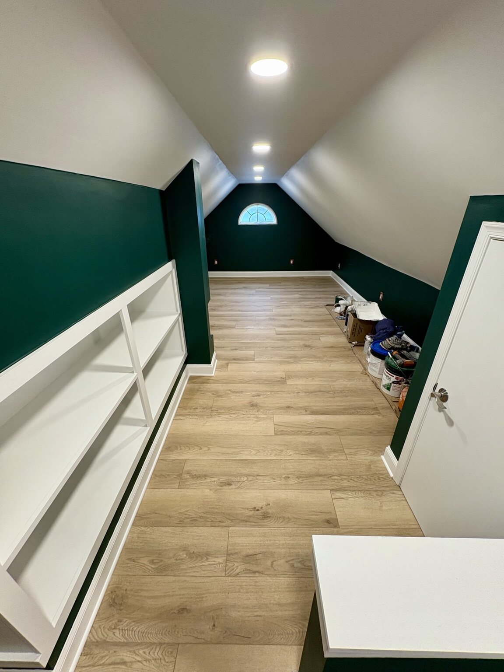
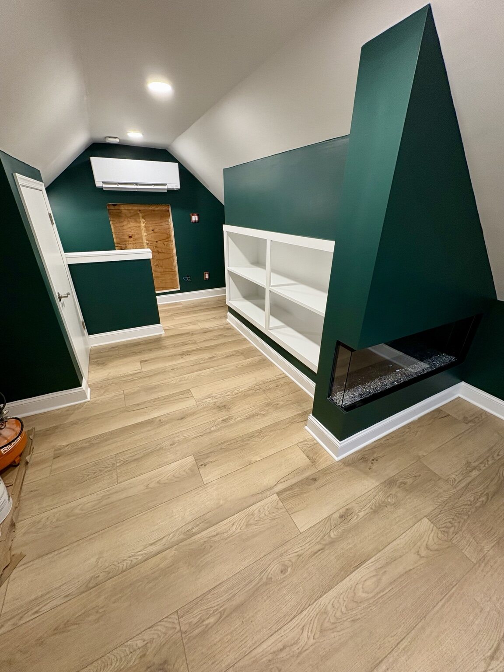
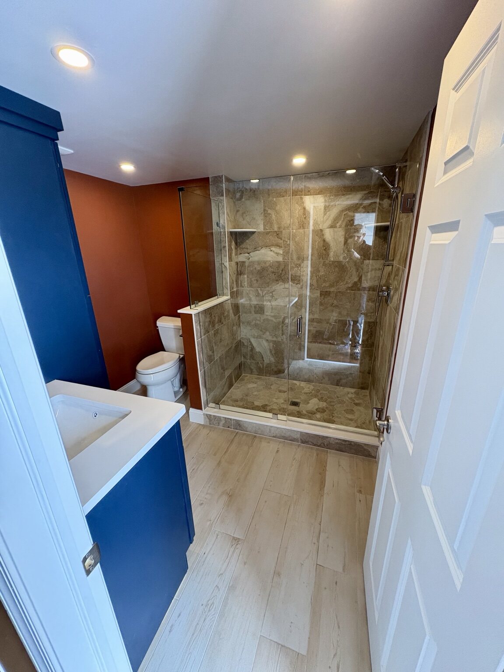
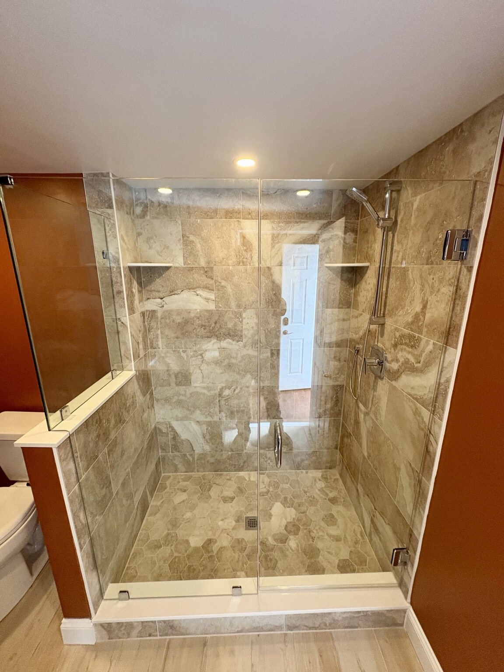
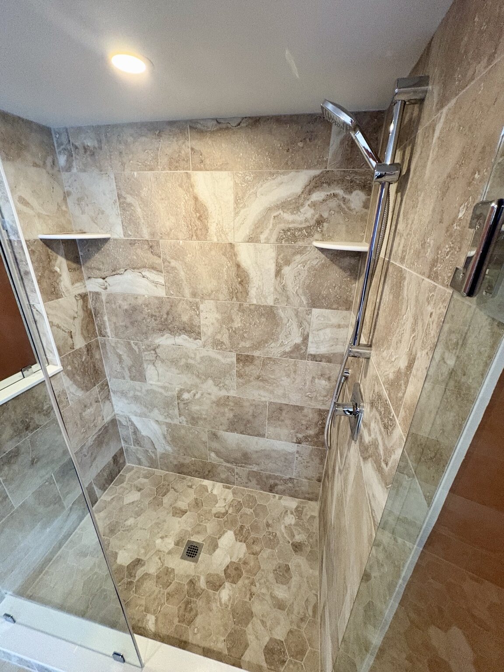
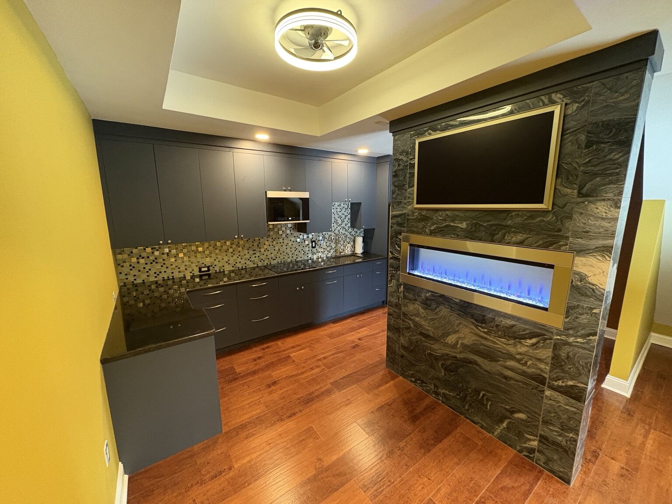
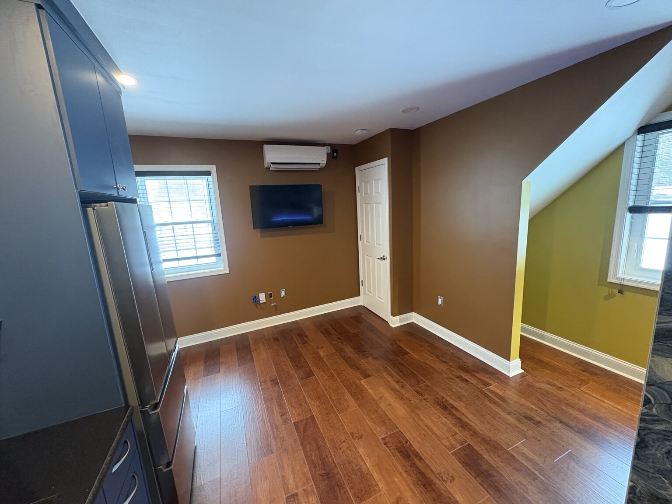
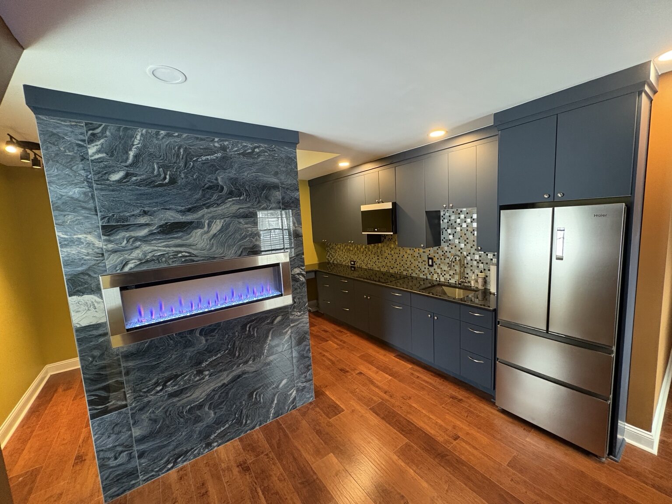
This Glen Mills project converted an unfinished garage and loft into a complete extension of the home. The new layout adds a private bedroom, a full bathroom, a well-equipped kitchen, and flexible living space.
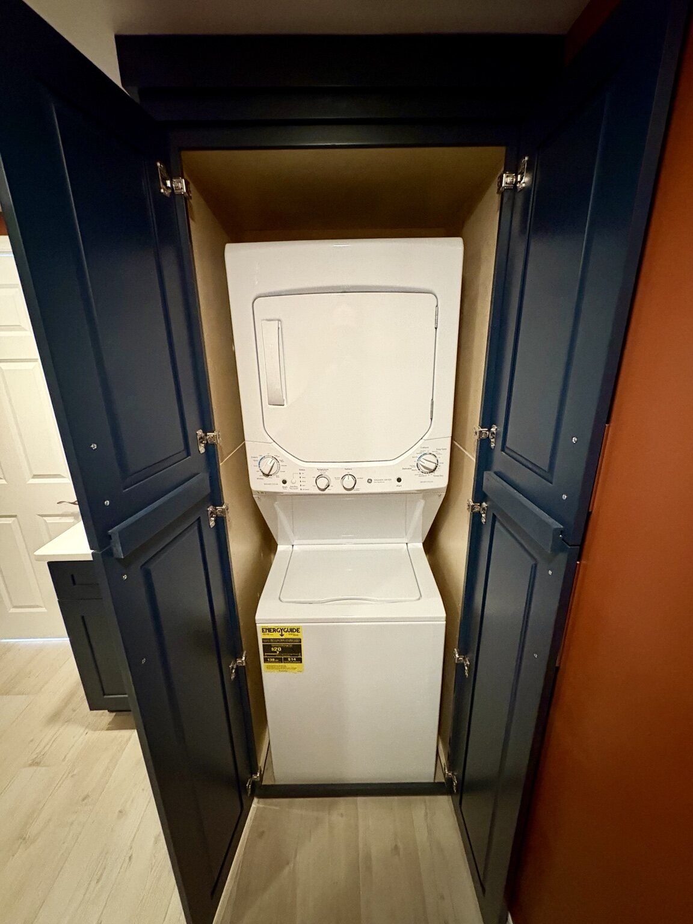
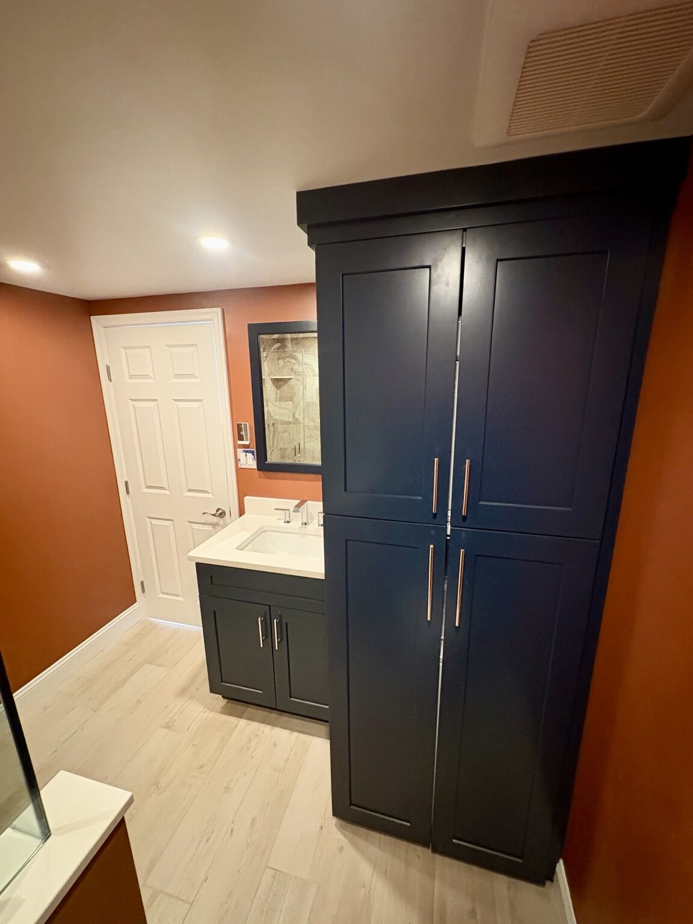
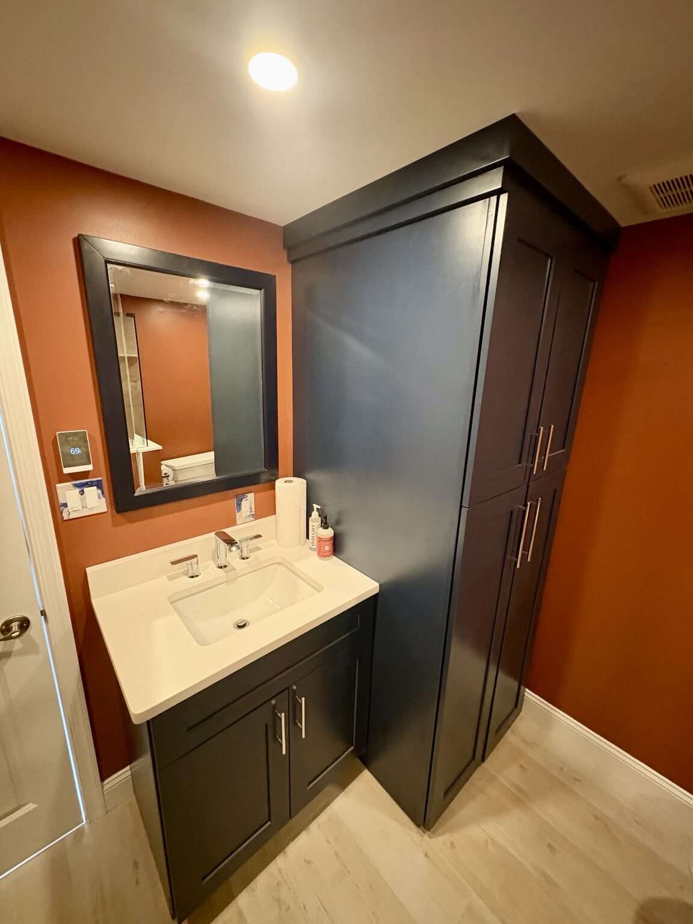
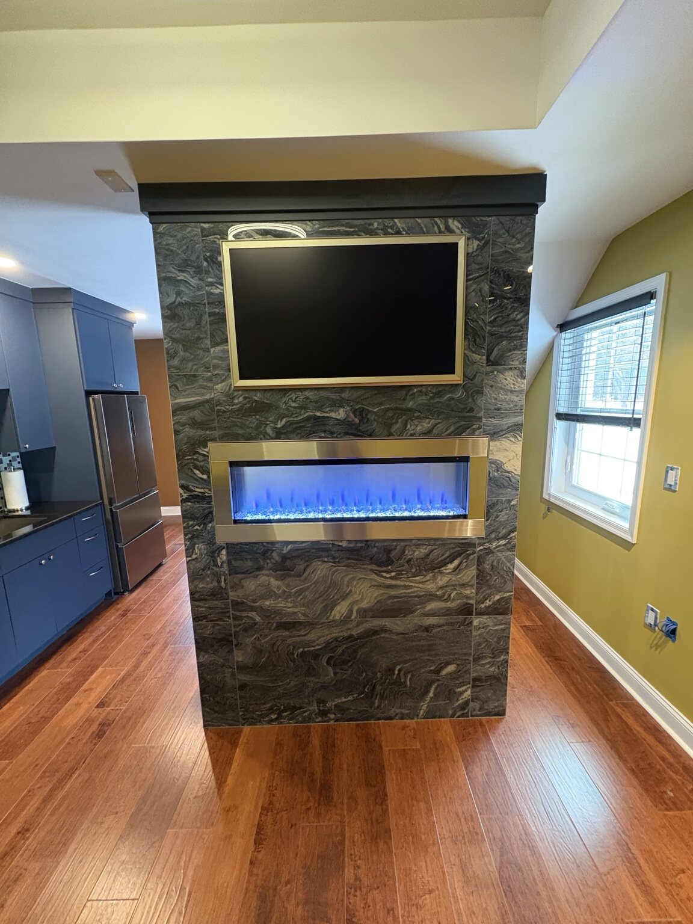
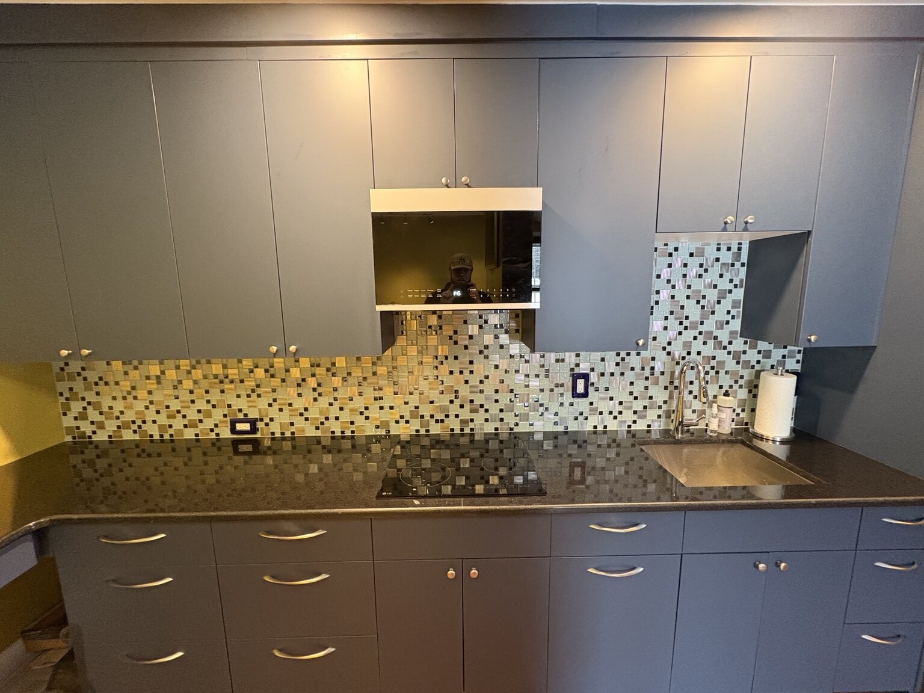
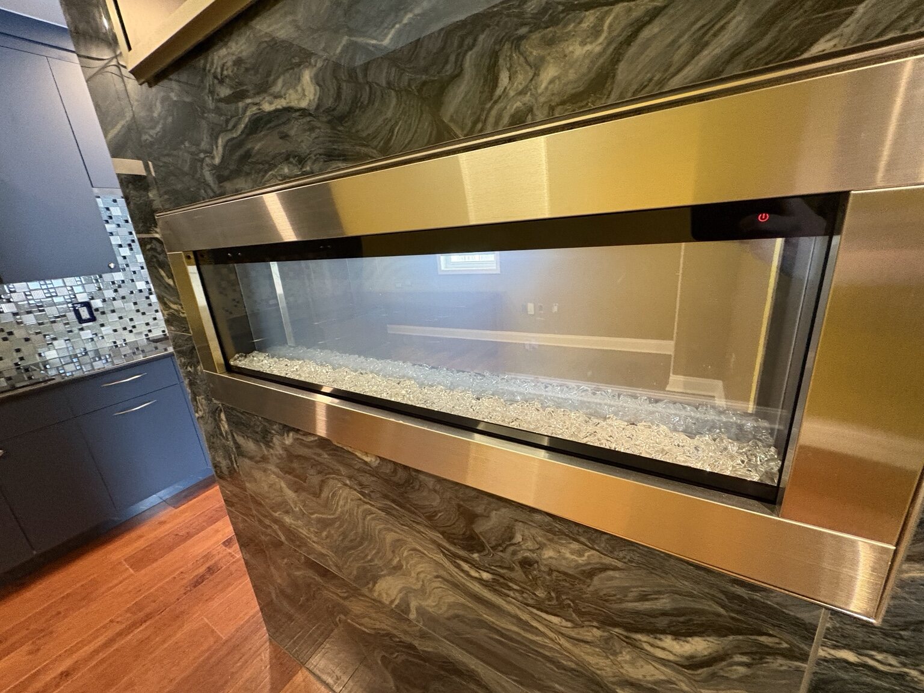
Custom cabinetry, built-in storage, durable flooring, a statement fireplace wall, and mini-split systems bring comfort and function to the finished space while making the conversion feel cohesive with the rest of the residence.
Before and finished.
Use the tabs to explore the original garage and each part of the completed living space. Tap any photograph to open the full-size image.
Ready to reclaim
unused space?
Tell us about the garage, loft, or underused area you want to transform. We’ll help shape a practical scope and the next steps.
Request an estimate